
Solutions
Full-Service Commercial Gym Setup
From concept to completion — we equip your facility with the right commercial fitness equipment.

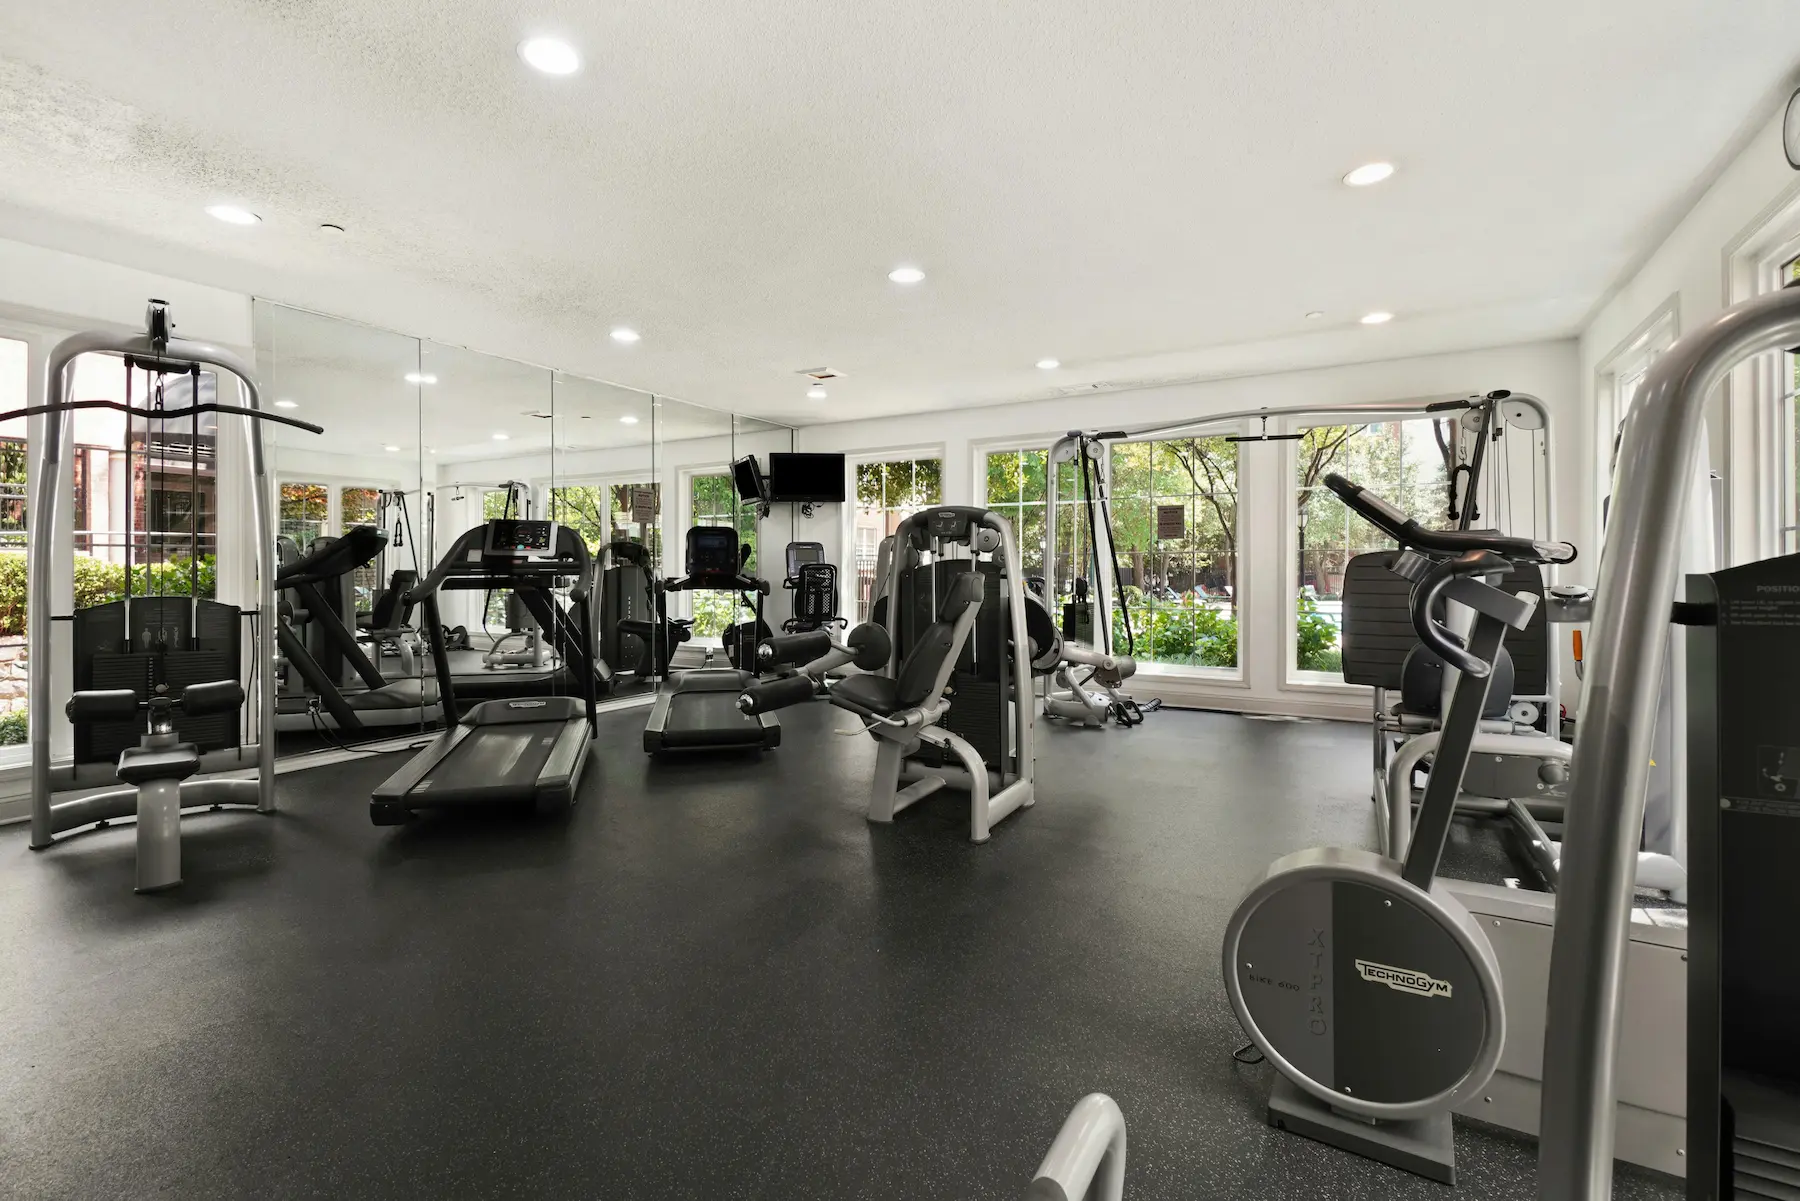
Room context
A Better Setup Conversation Starts with a Better Visual Frame
Commercial room planning gets clearer when the page does not only talk about products. It also needs to suggest flow, density, category balance, and what the finished facility is trying to become.
What a Commercial Setup Page Should Actually Help You Do
This page is not just about product categories. It should help an operator move from room ambition into package logic, operating burden, circulation, and commercial fit.
Why Choose NTAIFitness for Your Gym Project?
Whether you’re opening a new fitness center, upgrading an existing facility, or equipping a corporate gym, our team handles the entire procurement and setup process. We work with leading manufacturers to deliver commercial-grade equipment tailored to your space, audience, and budget.
Our end-to-end service covers equipment sourcing, space planning, professional installation, and after-sales maintenance. We bring decades of commercial fitness equipment experience, strong manufacturer relationships, and a commitment to quality that ensures your facility operates at its best from day one.
How a Real Commercial Gym Project Actually Works
Every gym setup project follows the same chain: floor plan, equipment selection, procurement, production, shipping, installation, and opening. What separates smooth projects from expensive ones is what happens between the steps.
A project we worked on last year illustrates the chain. The client was a 3,500 sq ft commercial gym in a mid-size US city. The owner had a budget of $135,000 all-in, a target of 350 members at $55/month, and a hard opening date 14 weeks from the day he called us.
Four characters drove the project:
- The owner — focused on budget, timeline, and the member experience he had been promising during pre-sale
- The procurement lead — responsible for equipment selection, factory coordination, shipping terms, and delivery timing
- The installation crew — three-person team handling rigging, assembly, leveling, and electrical coordination
- The after-sales support contact — the person who would get the call when something broke at 7 AM on a Monday
The project exposed every tension point that makes commercial gym setup harder than it looks.
The Floor Plan Fight
The owner wanted 12 treadmills in the cardio zone. The floor plan made room for 10. He wanted a dedicated stretching area. The floor plan allocated that space to functional training, which the procurement lead argued would be used by more members per square foot.
These are not math problems. They are priority problems. Every project has them.
The resolution in this case came from a simple rule: “Show me the utilization data from facilities with a comparable member profile.” The data showed that in a general commercial gym, treadmills above a 10:1 ratio of members to machines had utilization below 60% during peak hours. The 11th and 12th treadmills would sit empty for large portions of the day while functional training stations would be occupied. The owner kept 10 treadmills, added a second functional trainer, and moved the stretching area to a corner that had been designated as dead circulation space.
The budget did not change. The member experience improved because the layout reflected how members actually use the equipment, not how the owner imagined they would.
The Budget vs. Wishlist Collision
Every commercial gym project has a moment when the equipment wishlist collides with the budget. The owner looks at the quote, looks at the dream floor plan, and realizes that something has to give.
In this project, the collision came at the strength zone. The owner wanted both a full plate-loaded line and a selectorized circuit — six plate-loaded machines plus eight selectorized stations. The floor space could accommodate the equipment, barely. The budget could not.
The plate-loaded line alone — leg press, hack squat, chest press, shoulder press, seated row, lat pulldown — added $28,000 to the equipment total before shipping and installation. The selectorized circuit was already at $32,000. Together, they consumed $60,000 of the $75,000 equipment budget, leaving $15,000 for the entire cardio deck, functional training, free weights, and accessories.
The owner pushed back: “My members expect plate-loaded. It’s what separates a real gym from a hotel fitness room.”
The procurement lead’s response: “Your members expect enough equipment to avoid waiting in line. If you spend $60,000 on strength machines and $15,000 on cardio, they will wait for treadmills during peak hours and complain. The member who can’t get on a treadmill during their lunch break does not care that your leg press is plate-loaded. They care that they drove here and couldn’t work out.”
The compromise: four plate-loaded core stations (leg press, chest press, shoulder press, seated row) plus the full selectorized circuit. The excluded plate-loaded machines — hack squat and lat pulldown — were replaced by a power rack and a cable station that offered more exercise variety for less money and less floor space. Total strength zone budget: $42,000. Saved: $18,000, which funded an additional treadmill and an elliptical.
The Phased Approach: Why Most Projects Should Open at 70%
The single most important rule in commercial gym setup is that almost every project should open at 60-70% of the desired equipment package, not 100%. The reason is simple and painful: working capital.
An owner who spends $135,000 on a complete fit-out has zero operating reserve. The pre-sale delivers 80 members at a discounted rate instead of the projected 120. Month-one revenue is $4,400 instead of $6,600. Payroll is $8,000. Rent is $5,500. The gym is burning $9,100 per month before marketing, supplies, or maintenance, and the owner has no cash reserve.
An owner who spends $95,000 on an openable-version fit-out and keeps $40,000 in working capital has a different trajectory. The same member ramp — 80 members at month one — is not a crisis. It is a data point. The owner has 4-5 months of cash to fix the marketing, adjust pricing, refine the class schedule, and add equipment from operating revenue when the member count supports it.
The phased approach is not about cutting corners. It is about preserving the ability to respond to reality. The operators who survive the first 12 months are not the ones who opened with the most equipment. They are the ones who opened with the most cash.
Industry Rules That Will Affect Your Project
Every commercial gym setup has to navigate constraints that are not visible in a floor plan or a quote:
Fire code and occupancy. The local fire marshal determines maximum occupancy based on exit count, exit width, and square footage. A gym that plans for 60 peak-hour members but only has one 36-inch exit door may be limited to 49 occupants. Adding a second exit can require cutting a new opening in an exterior wall, which requires landlord approval, a structural engineer, and a building permit — cost: $8,000-$20,000, timeline: 4-8 weeks.
Electrical capacity. A commercial cardio deck with 10 treadmills, 5 ellipticals, and 3 bikes draws 200-250 amps. If the building’s electrical service is 400 amps and the existing tenants are using 250, the remaining 150 is not enough. Upgrading the service to 600 amps or adding a subpanel costs $5,000-$15,000 and requires coordination with the utility company, which operates on its own timeline.
Floor load. A standard commercial floor is rated for 75-100 pounds per square foot of live load. A fully loaded plate-loaded leg press with a 300 lb user can exceed 600 pounds of concentrated load. In older buildings or upper-floor spaces, the floor may need reinforcement or the equipment layout may need to distribute heavy machines across multiple structural bays.
Noise and vibration. A gym on the second floor of a multi-tenant building creates impact noise that transmits through the structure. Treadmill foot strikes, dropped weights, and cable stack returns are the three biggest noise sources. A proper noise mitigation plan includes isolation pads under all cardio equipment, a dropped-weight policy with signage, and acoustic underlayment beneath the rubber flooring. This adds $3,000-$7,000 to the flooring budget and is not optional if the landlord receives complaints.
Lease responsibility clauses. Most commercial leases assign responsibility for equipment-related damage to the tenant. If a treadmill vibration cracks drywall in the unit below or a plumbing leak from a cold plunge damages the ceiling, the gym owner pays. The lease should explicitly state who is responsible for what, and the gym’s insurance policy should cover equipment-related property damage.
Expert Insight
We recommend that every commercial gym project start with a site survey before the equipment order is finalized. A site survey that measures actual room dimensions, door widths, ceiling height, electrical panel capacity, and floor condition prevents 80% of the surprises that derail installs.
Avoid finalizing the equipment list before the floor plan is locked. The urge to “pick the machines first and make them fit” almost always leads to a layout that compromises circulation, creates congestion points, or forces expensive last-minute electrical and plumbing changes.
This makes sense when the project is structured around the opening date, not the completion date. Every week of delay past the planned opening is a week of rent with zero revenue. The equipment order, shipping, installation, and inspection timeline must be reverse-engineered from the opening date, with buffer built in for each stage.
This is usually the wrong choice when the owner prioritizes equipment appearance over equipment serviceability. A beautiful machine with no local parts support is a liability. A functional machine with accessible service points and a stocked parts inventory is an asset. In a commercial gym, uptime is the most important specification.
For floor plan benchmarks and zone allocation guides, see the Space Planning Guide. For equipment category selection and facility-type recommendations, browse the Choose Equipment hub. For landing a project-specific equipment quote with layout support, contact our team.
Equipment Sourcing
Access to 200+ commercial-grade products from trusted global manufacturers, with full warranty and after-sales support.
Layout & Design
Space planning and equipment layout optimized for traffic flow, safety, and user experience — from small studios to large fitness centers.
Installation & Service
Professional installation, calibration, and ongoing maintenance to keep your equipment running safely and reliably.
Related Resources
Explore our guides and tools to learn more about commercial gym equipment and facility planning.
How to Choose Commercial Treadmills for Your Gym
Commercial treadmill buying guide covering durability, motor power, usage profile, and operator fit.
Read insightGym Floor Layout Guide for Commercial Facilities
Practical layout planning guide covering traffic flow, zoning, service access, and member experience.
Read insightHotel Wellness Upgrade Case Notes
Case notes on upgrading a hospitality fitness room with clearer zoning, cardio balance, and serviceability.
Read insightRelated Guides
Supporting Guides
Shortlists and Comparisons
Planning Tools
Recently Added
Best Equipment for Hotel Gyms
A commercial guide to choosing gym equipment for hotel fitness rooms, covering equipment packages by hotel type, quiet-operation requirements, low-maintenance priorities, space constraints, and guest safety considerations.
Read insightCommercial Gym Setup and Equipment Planning
Plan a commercial gym setup with equipment sourcing, layout guidance, installation support, and category decisions shaped by traffic and ROI.
Read insightWholesale Gym Equipment Manufacturer
Factory-direct commercial gym equipment manufacturer offering OEM/ODM solutions, DDP shipping, and wholesale pricing for gyms, hotels, dealers, and government projects worldwide.
Read insightGet Your Free Equipment Consultation
Tell us about your project and we'll send you a personalized equipment proposal and catalog within 48 hours.
Download Catalog & Get Quote